Barndominiums
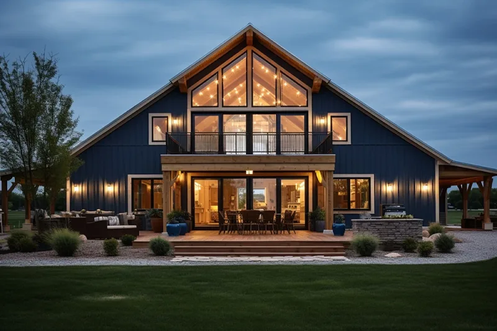
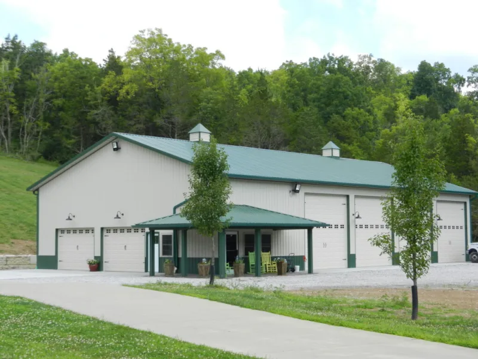
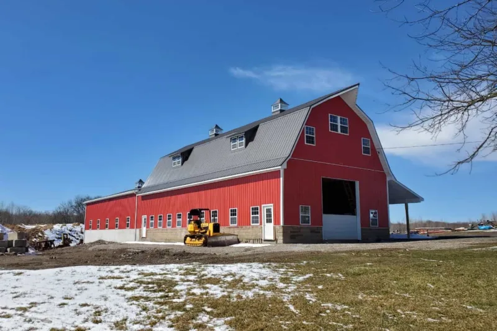
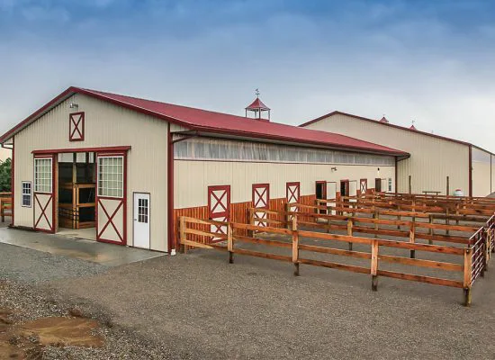
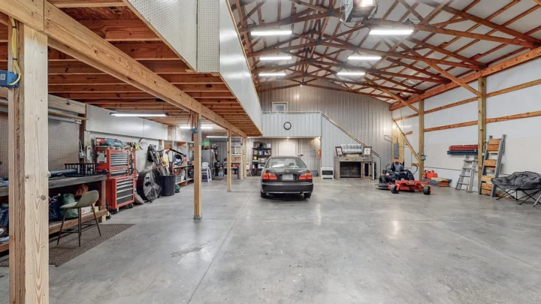
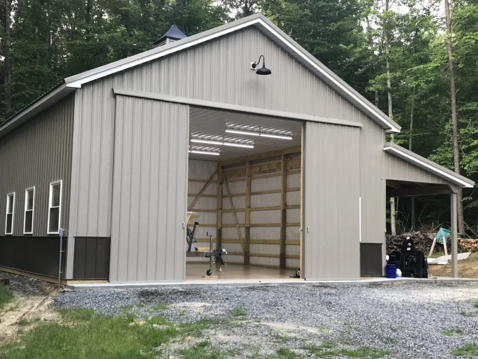
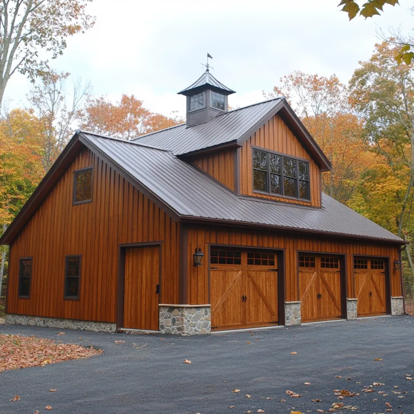
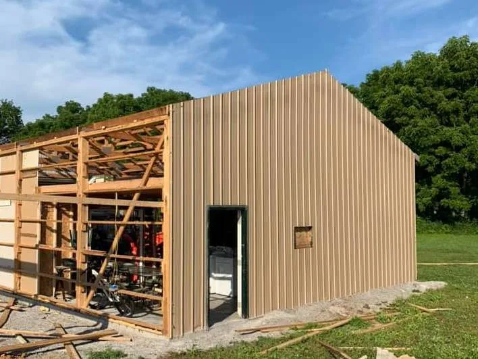
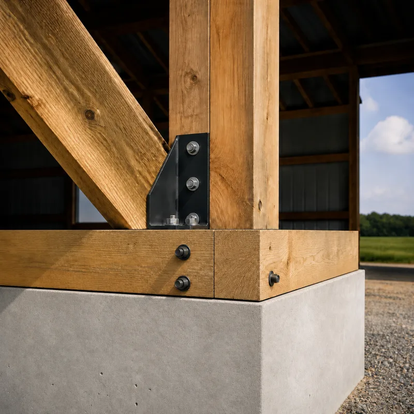
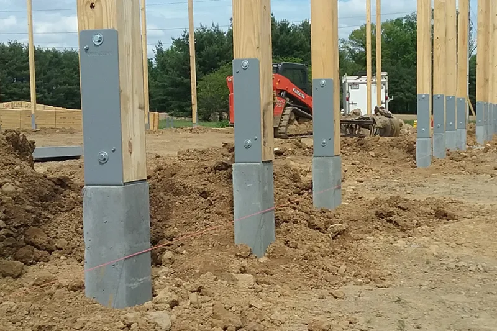
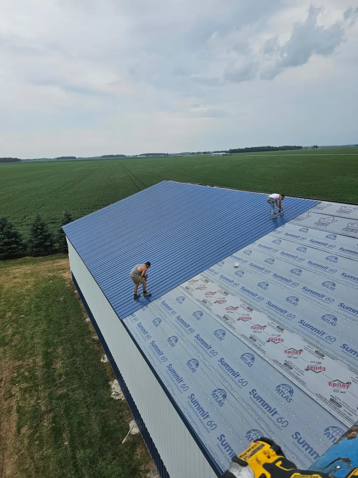
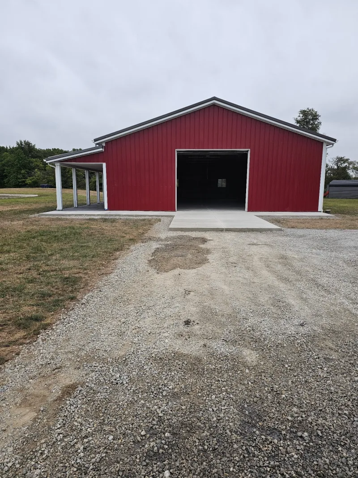
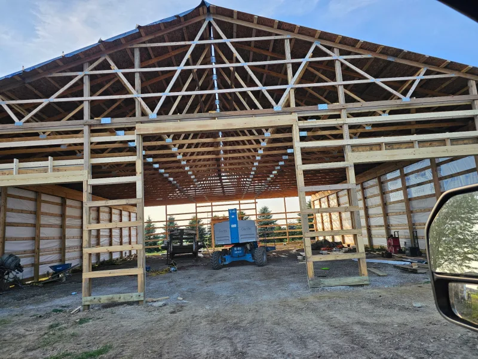
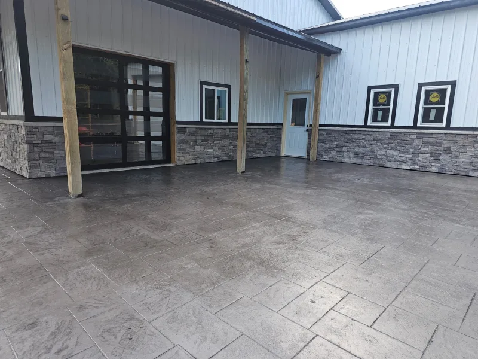
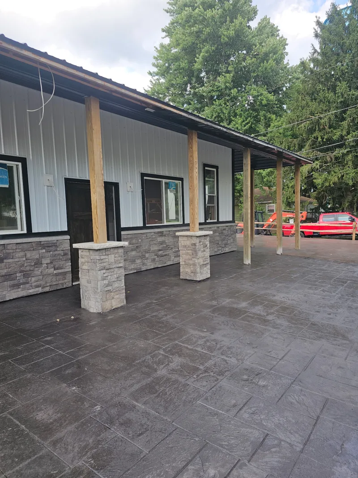
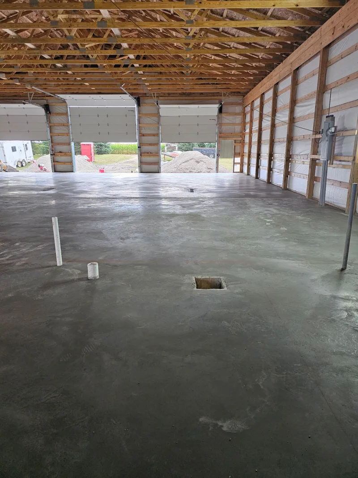
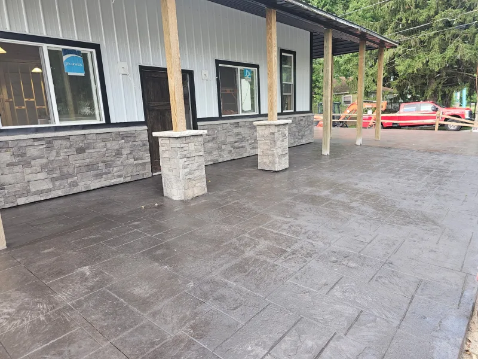
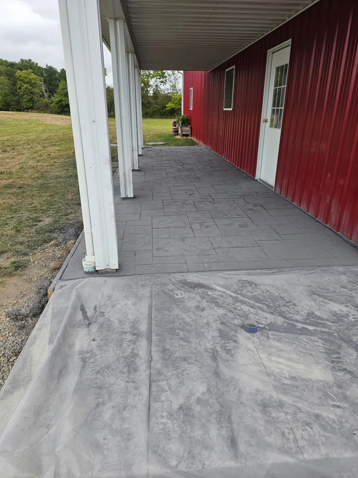
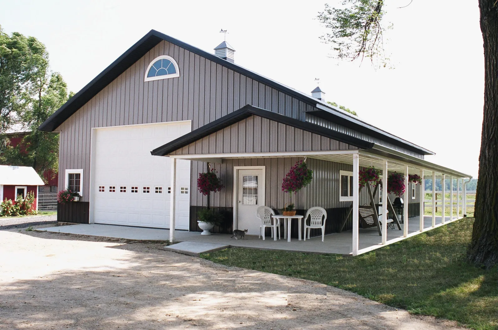
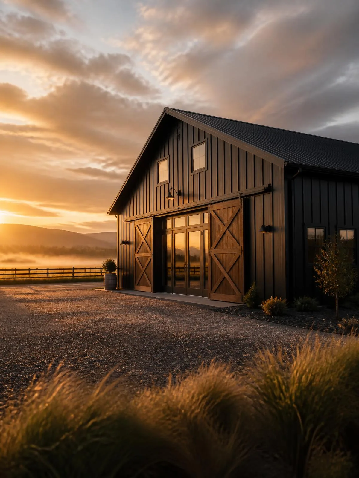
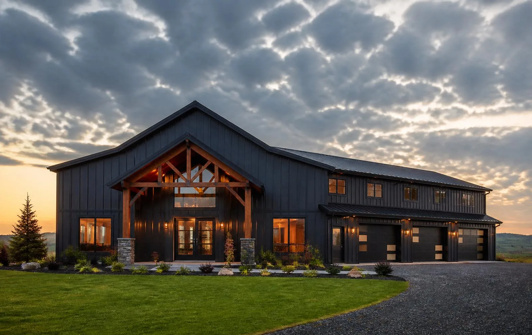
When you want living space and room for a garage, shop, or storage area under one roof, a barndominium can bring those uses together. Our barndominiums use an engineered post-frame roof, and we plan the shell around the room layout, ceiling heights, large door openings, and utility locations before construction begins. Underground plumbing, conduit sleeves, and slab penetrations are coordinated early so finished areas do not need to be cut apart later. Insulation, air sealing, windows, porches, lofts, and exterior finishes can then be designed around the way you want to live and work.